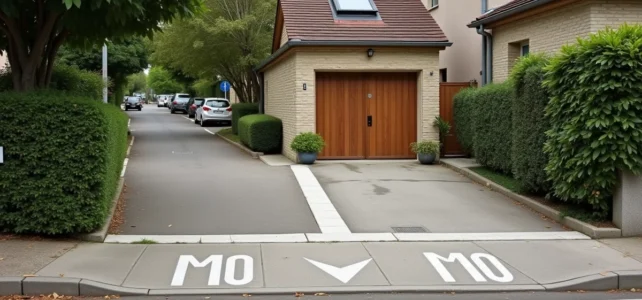
The distance to be respected for a garage exit depends on the local urban planning plan (PLU) of the municipality, the type of road served, and the configuration of the land. There is no single national rule that sets a universal number of meters: it is the municipal regulations and local urban planning documents that govern the setback between the garage exit and the public road.
Garage exit setback: why the geometry of access matters as much as the distance
When talking about regulatory distance for a garage exit, one first thinks of the number of meters between the door and the roadway. In reality, the geometry of access plays an equally decisive role in the compliance of the project.
Some municipalities require that the driveway entrance be strictly perpendicular to the public road, especially when the slope descends towards the street. In Montreal, for example, a sloping garage entrance cannot exceed the width of the garage door by more than 0.9 m. This constraint aims to limit blind spots and encroachments on the sidewalk.
The angle of the garage exit also conditions the driver’s visibility. A diagonal access reduces the field of vision towards the street and increases the risk of conflict with pedestrians or cyclists. This is why urban planning services increasingly request a detailed site plan integrating neighboring entrances and street furniture (fire hydrants, posts, trees, streetlights).
To better understand the garage exit clearance on Déclic Auto, the concept of setback is not limited to a single elevation but encompasses the entire maneuvering area between the property and the roadway.

PLU and municipal regulations: where to find the applicable distance for your garage exit
The local urban planning plan of your municipality sets the rules for the placement of constructions in relation to public roads. The section of the PLU dedicated to access and servicing of land generally specifies the minimum setback distance between the gate or garage door and the alignment of the road.
This distance varies according to several criteria:
- The classification of the road (departmental road, municipal road, private path): the busier the road, the greater the required setback tends to be to ensure the safety of users.
- The type of area (dense urban, residential, rural): in city centers, setback margins are sometimes reduced due to lack of space, while in residential areas, the PLU often imposes sufficient clearance to park a vehicle without encroaching on the sidewalk.
- The presence of a subdivision with its own regulations: subdivision specifications often add additional constraints, such as the requirement to place the gate set back to prevent the opening of the leaves from obstructing internal traffic.
To obtain the exact distance, consult the PLU at the town hall or on the urban planning geoportal. The free information urban planning certificate also allows you to know the rules applicable to a specific plot.
Distance between two accesses on the public road: a constraint often overlooked
Beyond the setback from the roadway, some regulations govern the minimum distance between two driveway entrances located on the same property or between neighboring properties. Montreal, for example, imposes a minimum distance of 7.5 m between two access roads.
This rule limits the multiplication of openings onto the public road. Each access constitutes a potential conflict point between a maneuvering vehicle and the flow of traffic. Bringing two garage exits closer together increases the area of uncertainty for pedestrians and motorists.
In France, not all PLUs set a numerical spacing between two accesses, but the instructing services can refuse a building permit if the multiplication of garage exits compromises road safety. Article R. 111-5 of the urban planning code allows for the refusal of a project whose access poses a risk to the safety of road users.
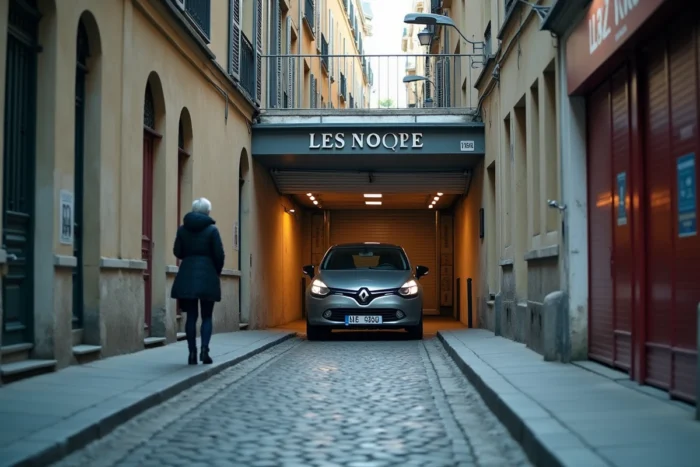
Parking in the garage entrance and encroachment on public domain
The setback distance has a direct consequence on parking in the entrance. A sufficient setback allows for parking a vehicle without encroaching on the sidewalk or roadway. Conversely, a setback that is too short forces the driver to encroach on public space during maneuvers.
Some North American municipalities prohibit parking a vehicle within 60 cm of the street limit in a driveway, as is the case in Pointe-Claire. In France, the highway code prohibits parking on the sidewalk, and a vehicle whose rear extends onto the public road from a garage exit is subject to a fine.
The regulatory setback is therefore not just an administrative formality. It conditions the daily use of access: useful parking length, maneuvering space for long vehicles, possibility of opening a swinging gate without blocking passage.
Obstacles and street furniture: complementary safety distances
Even if the setback from the road is compliant, the presence of obstacles near the garage exit can pose a problem. Urban planning services check that access remains clear of the following elements:
- Fire hydrants, which must remain accessible at all times and around which parking is prohibited.
- Posts, streetlights, and alignment trees, which reduce lateral visibility if the garage exit is too close.
- The ground markings and signage (pedestrian crossings, stop signs, yield signs): a garage exit directly facing a pedestrian crossing poses a safety issue that the instructing service may raise during the permit review.
These constraints are not always included in the PLU. They fall under the mayor’s police power and the case-by-case analysis of the preliminary declaration or building permit file.
The compliance of a garage exit therefore relies on a set of local rules, not on a single number. Checking the PLU, measuring the actual distance between the door and the alignment of the road, and then integrating the constraints related to street furniture and neighboring accesses: this comprehensive approach avoids a permit refusal or costly compliance after work.